

A rainscreen wall is an exterior wall built with a small, drained air gap between the siding and the weather-resistive barrier behind it. Any rain that gets past the siding runs down that gap and out the bottom, while air moving through the cavity dries what is left, so the sheathing and framing stay dry. In coastal British Columbia, where walls stay wet for months at a time, that gap is the difference between a wall that lasts and one that quietly rots, which is why homeowners across Metro Vancouver now ask for professional rainscreen installation whenever they replace their siding.
If a contractor has added a rainscreen line to your re-siding quote and you are wondering whether it is necessary or an upsell, this guide is for you. It explains how the system works, what the BC Building Code actually requires, how it differs from house wrap, and how to tell whether your own walls need one.
How a Rainscreen Wall Works: The Drained Cavity Behind Your Siding
Why some water always gets past siding
No siding is perfectly watertight. Wind-driven rain gets pushed through lap joints, around window trim, and into nail holes, and on a wet coastal winter that happens every day. The question is not whether water gets behind the siding, but what happens to it once it does.
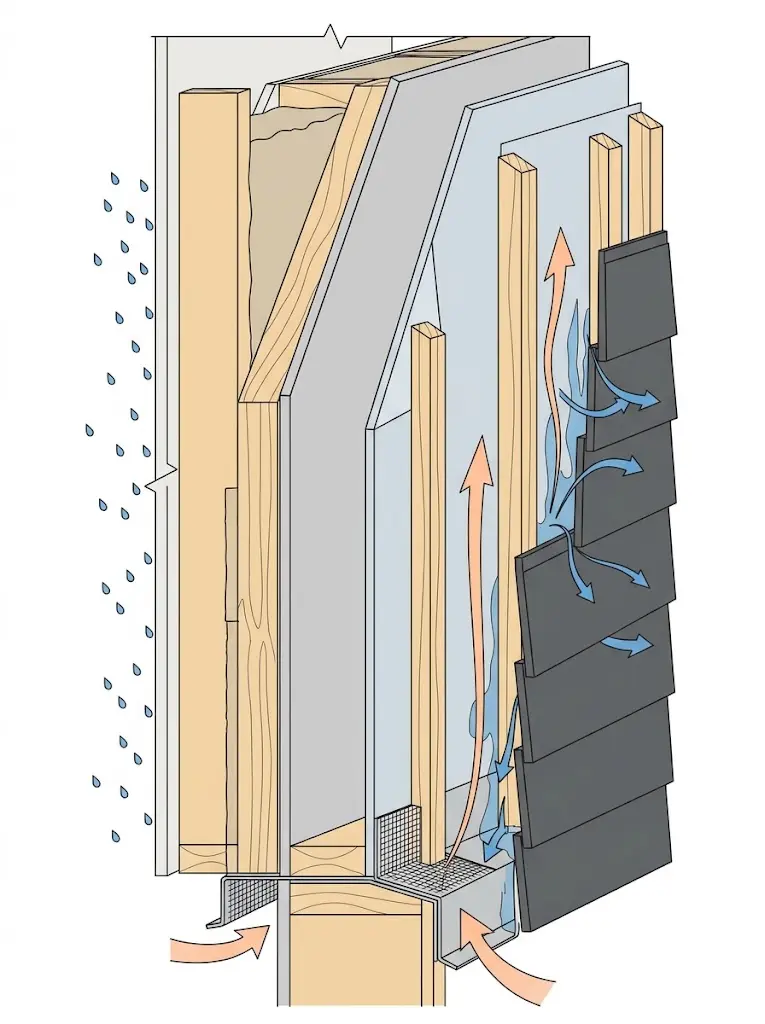
In an older “face-sealed” wall, the siding sits directly against the membrane. Water that sneaks behind it has nowhere to go, so it soaks into the membrane and sheathing and stays there. In a rainscreen wall, that same water lands in an open cavity, drains down to a vented opening at the bottom, and leaves the wall.
The gap that breaks capillary action
Water does not just run downhill. When two surfaces touch, it wicks sideways and even upward between them through capillary action. A rainscreen’s air gap, often called the drained cavity or rainscreen gap, separates the back of the siding from the membrane so this wicking cannot happen. Building codes call this separation a capillary break, and it is the core idea behind every rainscreen wall system.
Older wood-frame buildings often worked on the same principle without anyone calling it a rainscreen. One owner of a 1970s low-rise described it this way:
“some water gets through inevitably and that’s totally fine as there is a several inch gap built in before the main structure”
Deflection, drainage, drying, durability
Building science describes moisture control with four ideas, and a rainscreen handles all of them. The siding deflects most rain. The cavity drains what gets through. Airflow through the gap lets the wall dry between storms. Together, these give the materials behind the siding the durability to last decades in a climate that would otherwise wear them down.
The Layers of a Rainscreen Wall Assembly
A rainscreen is not a single product. It is the way several layers work together, from the inside of the wall to the outside.
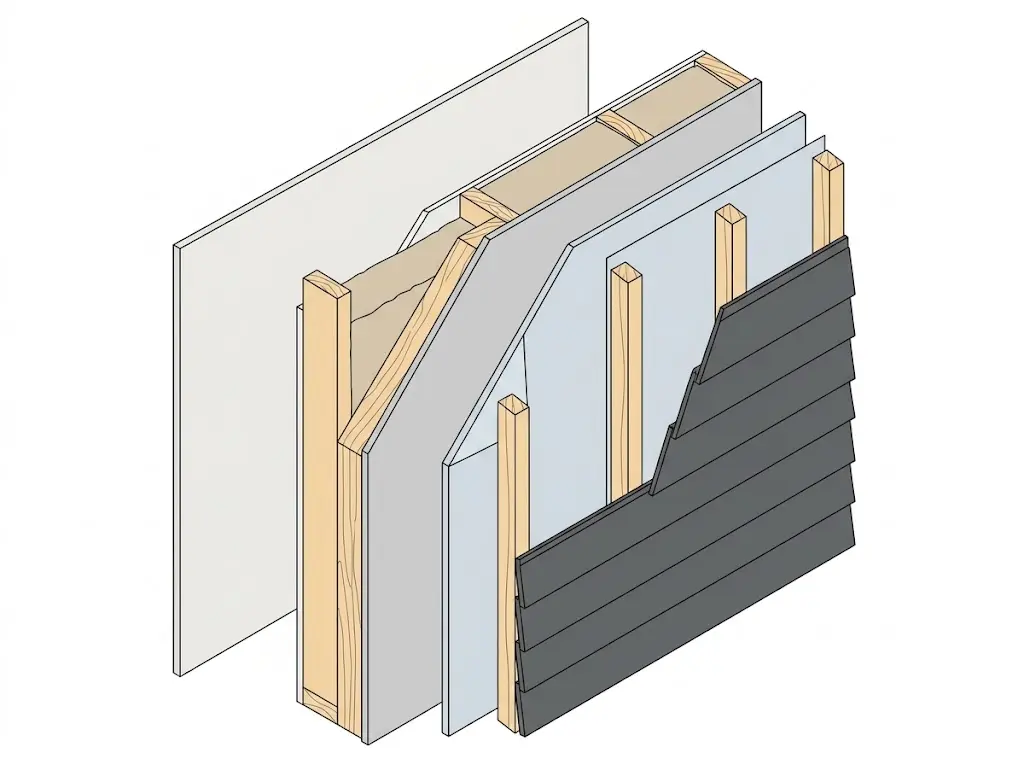
| Layer | What it does | What goes wrong without it |
|---|---|---|
| Siding (cladding) | First line of defence; sheds most rain | Water reaches inner layers directly |
| Drained cavity | Drains water that gets past the siding and lets air move | Moisture gets trapped and the sheathing stays wet |
| Furring strips or battens | Hold the siding off the wall to create the gap | There is no cavity at all |
| Bottom vent and insect screen | Lets water out and air in while keeping pests out | Insects and rodents move into the cavity |
| Weather-resistive barrier | Second line of defence against liquid water | Water reaches the sheathing and framing |
| Sheathing | Structural backing the other layers attach to | This is the layer that rots when the others fail |
The weather-resistive barrier is where house wrap fits in. It is the air barrier layer that the rainscreen protects, not a replacement for it. That difference matters, and the next section covers it in detail.
The bottom vent deserves its own mention, because an open gap is also an open doorway. Homeowners run into this more often than you might expect:
“Mice get into this gap and travel past the point where the screen porch wall connects to the house wall”
A properly detailed rainscreen closes the bottom and top of the cavity with a vented, screened strip, so water and air can pass but pests cannot. It is a small component, and it is often the first thing skipped on a rushed job.
Rainscreen vs House Wrap: Is Tyvek a Rainscreen?
This is the most common point of confusion. When people first hear about rainscreens, they often picture a membrane. One reply to a first-time buyer asking about leaky buildings put it like this:
“There is a material that goes in between the outside wall and inside wall. This membrane helps regulate the amount of moisture inside the wall.”
What that comment describes is the weather-resistive barrier, such as house wrap. It is an essential layer, but it is not a rainscreen. The rainscreen is the gap in front of the membrane that lets water escape and the wall dry. Another homeowner, researching a new build, summed up the distinction well:
“the rain screen is there to give you an air gap behind the siding to allow any moisture that may occur a chance to dry. It’s not a WRB”
So, is Tyvek a rainscreen? No. House wrap is the second plane of protection, and a rainscreen is the drained space that keeps that plane from staying wet. Some house wraps have a textured surface that helps water move, but a thin texture is not the same as the open cavity the building code describes.
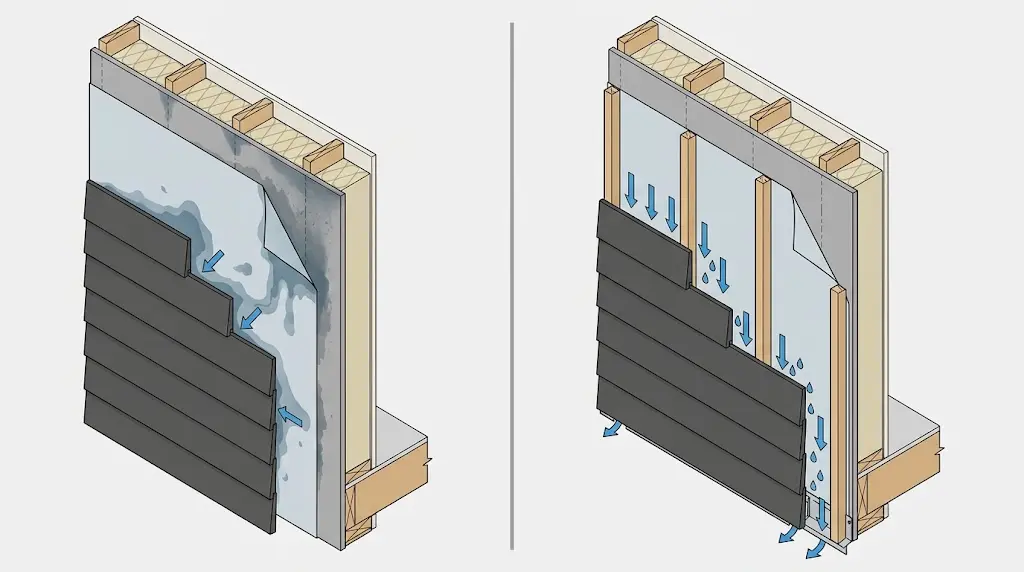
| Question | House wrap alone | Rainscreen wall |
|---|---|---|
| Stops liquid water? | Yes, as the second plane of protection | Yes, the wrap is part of the system |
| Gives water a way out? | Limited, because the siding sits tight against it | Yes, through the open cavity |
| Helps the wall dry? | Slowly | Faster, with air moving behind the siding |
| Built for a wet coastal climate? | Not on its own | Designed for exactly this |
Drained, Ventilated, and Pressure-Equalized Rainscreens
You will see a few terms used for different levels of the same idea. For most homes, the difference is less important than getting the basics right, but it helps to know what a quote is describing.
| Type | How it manages water | Where it’s typically used |
|---|---|---|
| Drained | The cavity drains water out at the bottom | Most residential homes |
| Ventilated | Drains water and moves air from bottom to top | Wood and fiber cement siding |
| Pressure-equalized | Balances cavity pressure with outside air so rain is not pulled inward | Taller buildings and panel facades |
You may also hear “open joint rainscreen,” where panels are installed with deliberate gaps between them and the cavity does most of the work. It is mostly a commercial and architectural approach, and the same drainage principle applies.
Why BC Homes Need One: Lessons from the Leaky Condo Crisis
Rainscreen walls became standard on the BC coast because of one of the costliest building failures in Canadian history. At its peak, the leaky condo crisis affected more than 65,000 homes across the province, and in 1998 the government launched the Barrett Inquiry to find out what went wrong. CBC’s look back at the crisis shows that some owners were still dealing with the fallout two decades later.
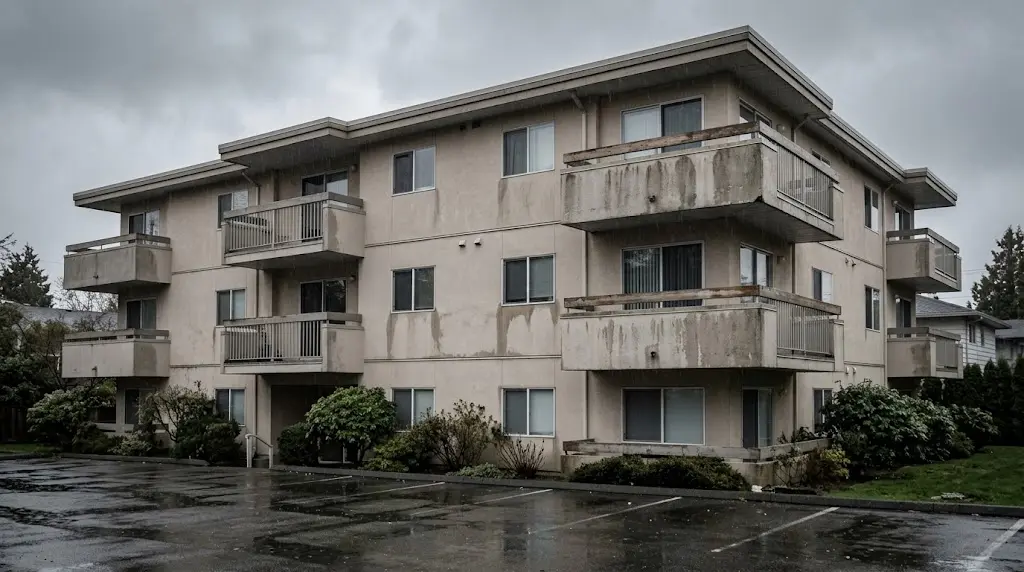
The causes were a mix of designs that did not suit the coastal climate, heavy reliance on face-sealed walls, too little understanding of how walls need to shed and dry water, and weak inspection during construction. Many buildings from the 1980s and 1990s were sealed tightly on the outside with no path for water to get out once it got in. One Reddit commenter captured the lesson in a single line:
“The 90s were bad in part because we got too clever and did not fully understand the consequences of much better sealing of buildings”
The effects are still shaping how people buy homes in the Lower Mainland. First-time buyers ask about it directly:
“If I purchase an apartment built between 1980-2000, what remediation (repairs, rebuilding, assessment), should I want to see? That the building has been rainscreened?”
The fix that came out of the crisis was the rainscreen principle: accept that some water will get in and give it a guaranteed way out. The province’s Building Enclosure Design Guide from BC Housing is built around that idea. Rainscreen is not about which siding you choose, either. It works behind almost every cladding type. If you are still deciding on a material, our guide to choosing siding for a wet climate covers that side of the decision.
Is Rainscreen Required in BC? What the Building Code Says
This is the question that matters most when you are looking at a quote or a listing. It is also the one people struggle to get a straight answer on:
“So, is no rainscreen a big warning sign that I should avoid the condo or is this actually a minor flaw we can safely ignore?”
Here is what the code says. Under Article 9.27.2.2 of the BC Building Code, Section 9.27 (Cladding), exterior walls exposed to rain need two planes of protection, with a capillary break between them, in locations where the number of heating degree-days is below 3,400 and the moisture index is above 0.90. Wet coastal climates are exactly the conditions this rule was written for, and your local building department can confirm how it applies where you live.
The code then lists what counts as a capillary break:
- A drained and vented air space at least 9.5 mm deep behind the cladding, over the full height and width of the wall.
- An open drainage material at least 9.5 mm thick with a cross-section that is at least 80% open.
- Hollow-backed metal or vinyl siding installed horizontally and loosely fastened, which creates its own small air spaces.
- A masonry cavity wall.
The City of Vancouver has its own building bylaw rather than the provincial code, but the Vancouver Building By-law, Section 9.27 sets the same 9.5 mm minimum for the drained air space. For a plain-language explanation of how the capillary break rule is meant to be applied, the province’s building bulletin on capillary breaks and rainscreens is a useful reference.
| Question | BC Building Code | Vancouver Building By-law |
|---|---|---|
| Where it applies | Most of British Columbia | City of Vancouver only |
| Where the rule is | Division B, Article 9.27.2.2 | Division B, Article 9.27.2.2 |
| Minimum drained air space | 9.5 mm | 9.5 mm |
What does that mean for your siding? It depends on the cladding:
| Siding type | Built-in capillary break? | What it means |
|---|---|---|
| Vinyl or horizontal hollow-backed metal | Yes, when installed loose-fit | May not need a separate cavity |
| Fiber cement, wood, and panels | No | A drained cavity or drainage mat is needed |
| Stucco | No | A drained cavity is needed |
| Masonry cavity wall | Yes | The cavity is part of the wall itself |
So the honest answer is: for most siding on a wet coastal home, yes, a rainscreen is required, and for some siding it is built in. That is also why a blanket “every wall needs one” is not quite accurate. The right answer depends on your cladding, your wall’s exposure, and your municipality. The quickest way to know is a wall assessment before you re-side.
What Happens When a Wall Has No Rainscreen
A wall without a drainage path does not fail overnight. It fails slowly, out of sight, and the damage is usually found only when the siding comes off. One homeowner described where that ends up:
“This causes mold, and de lamination of exterior materials. Fixing it is insanely expensive and is a massive headache to deal with.”
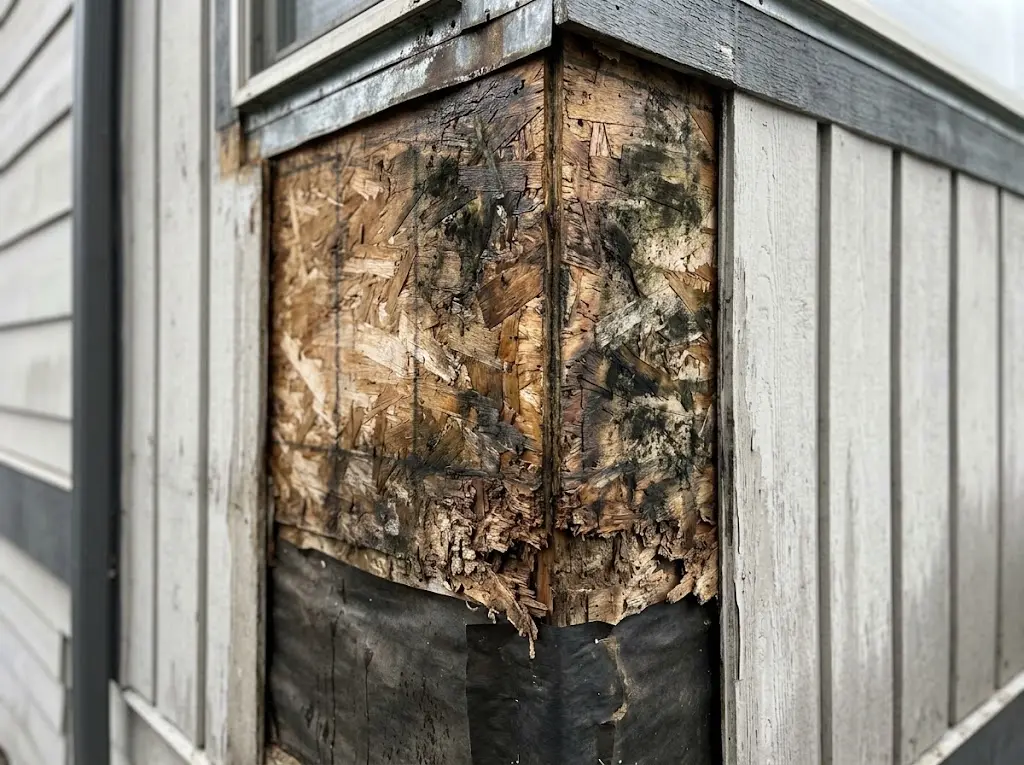
Waiting also changes how much control you have. In a strata, the decision becomes a building-wide project with a long disruption attached. One owner who had just bought into a building shared what they were facing:
“some residents are pushing for an envelope upgrade that will […] put us under tarps for ~2 years.”
For a house, the warning signs are usually visible long before the worst damage happens:
| Warning sign | What it may mean | Sensible next step |
|---|---|---|
| Peeling paint or warped siding | Moisture is trapped behind the siding | Have the wall assessed |
| Stains or mould on interior walls | Water has reached the sheathing | Inspect behind the siding |
| Soft or crumbling wood below windows | Leaks at window joints | Repair and correct the details |
If you are already seeing these signs, repairing moisture-damaged siding comes first. Adding a drainage cavity during that repair is how you stop the same damage from coming back, which is exactly what rainscreen system installation is designed to do.
Planning a Rainscreen on Your Home
For condo buyers, the advice from people who have been through it is consistent:
“you should be looking at recently rain screened buildings as a priority since all that risk for a future special assessment has been taken off the table.”
The same logic applies to a house, with one advantage: you decide the timing. The best moment to add a rainscreen is when the old siding is coming off anyway. The wall is already open, the membrane can be checked and replaced, and window openings can be prepared and re-flashed for the extra depth in the same job. Adding it later means removing siding you just paid for.
Replacing your siding soon? Before you compare quotes, find out what your walls actually need. We can look at your current wall, your cladding choice, and your home’s exposure, and tell you plainly whether a rainscreen is required, recommended, or already built in.
Frequently Asked Questions
Is rainscreen cladding the same as rainscreen siding?
Yes, they describe the same principle. “Rainscreen cladding” is more common in commercial construction and in the UK, while “rainscreen siding” is the usual North American term for homes. Both mean exterior finish installed over a drained, vented cavity instead of directly against the wall.
Does vinyl siding need a rainscreen in BC?
Often not a separate one. The BC Building Code accepts hollow-backed vinyl or metal siding installed horizontally and loosely fastened as its own capillary break, because the profile leaves small air spaces behind each piece. Insulated or foam-backed vinyl and vertically installed siding are a different case, so confirm the specific product and layout before assuming it qualifies. If you are considering vinyl siding, ask your installer which of these cases your wall falls into.
Do you need a rainscreen behind fiber cement siding?
Where the code’s capillary break requirement applies, yes. Fiber cement is not on the list of claddings that provide their own capillary break, so it needs a drained cavity or a qualifying drainage material behind it. On a wet coastal home, a cavity also helps fiber cement siding dry out between storms.
Do furring strips damage the house wrap?
It is a fair concern. One homeowner planning a new build asked whether the fasteners for furring strips “negate any benefits by creating significantly more penetrations in the house wrap.” In practice, fastening through the membrane is a normal part of every siding job, with or without a rainscreen. What protects the wall is correct lapping, flashing, and detailing around those penetrations, which is why the membrane and the cavity should be installed as one system by the same crew.
Can you add a rainscreen to an existing house?
Yes, and it is usually done when the siding is being replaced, because the old siding has to come off to create the cavity. The added depth also changes how windows, doors, and trim meet the wall, so those details are adjusted at the same time. That is why the decision is best made at the quote stage rather than after the new siding is up.
